



$650,000
$675,000
3.7%For more information regarding the value of a property, please contact us for a free consultation.
4149 E BRUCE Court Gilbert, AZ 85234
4 Beds
2,978 SqFt
Key Details
Sold Price $650,000
Property Type Single Family Home
Sub Type Single Family Residence
Listing Status Sold
Purchase Type For Sale
Square Footage 2,978 sqft
Price per Sqft $218
Subdivision Highland Groves At Morrison Ranch
MLS Listing ID 6625620
Sold Date 01/26/24
Bedrooms 4
HOA Fees $125/qua
HOA Y/N Yes
Year Built 2007
Annual Tax Amount $3,014
Tax Year 2023
Lot Size 7,475 Sqft
Acres 0.17
Property Sub-Type Single Family Residence
Source Arizona Regional Multiple Listing Service (ARMLS)
Property Description
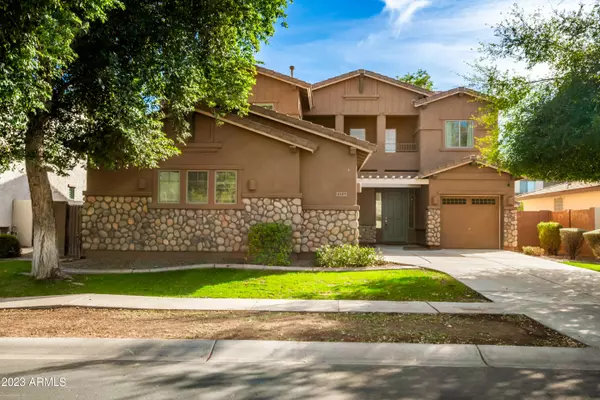
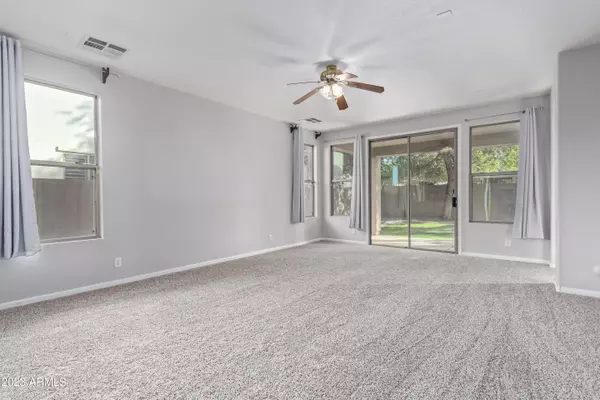
Welcome to Highland Groves at Morrison Ranch known for it's green grass and white picket fences. Convenient location with easy access to the 202. This beautiful home has prime location with one of the best lots at the end of a quiet waterfront cul-de-sac near great amenities including fishing ponds, walking paths, playground, and basketball courts. Featuring 4 bedrooms and 2.5 bathrooms, this floorplan provides functionality and flexibility. The primary bedroom upstairs boasts a separate space for your home office/workout room. Recent upgrades include brand new interior paint and carpet, water heater replaced mid-2023, new sprinkler system and winter reseed, HVAC unit replaced 2022.
Location
State AZ
County Maricopa
Community Highland Groves At Morrison Ranch
Area Maricopa
Direction From Elliot Rd go North on Recker. Turn R on Park Ave. Turn R on Sabino Dr. Turn L on Bruce Ct. The property is on the right.
Rooms
Other Rooms Family Room
Master Bathroom Double Sink
Master Bedroom Upstairs
Den/Bedroom Plus 4
Separate Den/Office N
Interior
Interior Features Double Vanity, Upstairs, Kitchen Island, Pantry, Full Bth Master Bdrm, Separate Shwr & Tub
Heating Natural Gas
Cooling Central Air
Flooring Flooring
Fireplaces Type None
Fireplace No
SPA None
Laundry Wshr/Dry HookUp Only
Exterior
Parking Features Garage Door Opener, Direct Access
Garage Spaces 3.0
Garage Description 3.0
Fence Block
Pool None
Community Features Lake, Playground, Biking/Walking Path
Utilities Available SRP
Roof Type Tile
Porch Covered Patio(s)
Total Parking Spaces 3
Private Pool No
Building
Lot Description Cul-De-Sac, Grass Front
Story 2
Builder Name Lennar
Sewer Public Sewer
Water City Water
New Construction No
Schools
Elementary Schools Highland Park Elementary
Middle Schools Highland Jr High School
High Schools Highland High School
School District Gilbert Unified District
Others
HOA Name Highland Grove
HOA Fee Include Maintenance Grounds
Senior Community No
Tax ID 313-12-514
Ownership Fee Simple
Acceptable Financing Cash, Conventional, FHA, VA Loan
Horse Property N
Disclosures Seller Discl Avail
Possession Close Of Escrow
Listing Terms Cash, Conventional, FHA, VA Loan
Financing Conventional
Lease Land No
Read Less
Want to know what your home might be worth? Contact us for a FREE valuation!

Our team is ready to help you sell your home for the highest possible price ASAP

Copyright 2026 Arizona Regional Multiple Listing Service, Inc. All rights reserved.
Bought with My Home Group Real Estate
Nearby Locations